
How to Mitigate Site Tolerances & Adaptation in Modular Cleanroom Installation
No construction site is perfect. Concrete slabs pour uneven. Structural steel sets out-of-plumb. Ceiling grids drift overlong spans. These field variations are normal in general construction, but they are catastrophic in controlled environments.
Traditional drywall and low-quality panel systems cannot absorb these variances cleanly. Installers compensate on-site by cutting, sanding, and shimming panels to force a fit. Every one of those field adjustments generates particulate dust. That dust settles into seams, embeds in surfaces, and threatens the ISO accreditation you are building the room to achieve.
This article explains how site tolerances compromise cleanroom performance, and how factory engineering and field-adaptation techniques eliminate the problem before it starts.
- Air differential leakage: Loose joints bleed pressure across zones, collapsing the pressure cascade that keeps contaminants out.
- Seal degradation: Forced-fit panels load gaskets unevenly, accelerating wear and opening leak paths overtime.
- Micro-particle traps: Misaligned seams and rough field cuts create ledges that collect and shed particles.
- Commissioning delays: Rooms that leak air or shed particles fail their first certification, forcing rework and pushing back your project schedule.
The standards leave no room for interpretation. Airborne particle concentration limits are defined by ISO 14644-1 cleanliness standards, and every classified space must meet its assigned class at rest and in operation. Pharmaceutical facilities carry a second layer of obligation under FDA cGMP aseptic processing guidelines, where contamination control is a documented, auditable process. Site-induced defects put both at risk.
Tolerance problems are not finishing details - they are compliance failures waiting to surface at commissioning.
Factory Engineering: The ±0.5mm Manufacturing Tolerance Advantage
The industry accepts a manufacturing tolerance of ±2.0mm on cleanroom panels. That margin forces field adjustment, which generates dust.
Moddulx manufactures to ±0.5mm. That precision removes the need for on-site correction. Panels arrive dimensionally accurate, and they assemble to a repeatable, sealed fit.
The tolerance advantage comes from process control at the source. Every panel is produced at our direct factory manufacturer in Windsor, Ontario, where dimensional accuracy is verified before shipment. Our cleanroom sandwich panels or modular cleanroom wall panels are engineered as complete assemblies, not field-assembled components. Each non-shedding core panel is bonded under controlled conditions through factory lamination process that guarantees flatness and bond integrity across the full panel face.
Factory precision replaces field improvisation. You install a system that fits, rather than a system you have to make fit.
Core Selection and Structural Stability Under Thermal Stress
Panel skin tolerance is only half the equation. The core determines how the panel behaves under load and temperature change. Different applications demand different cores, each carrying specific structural and environmental properties.
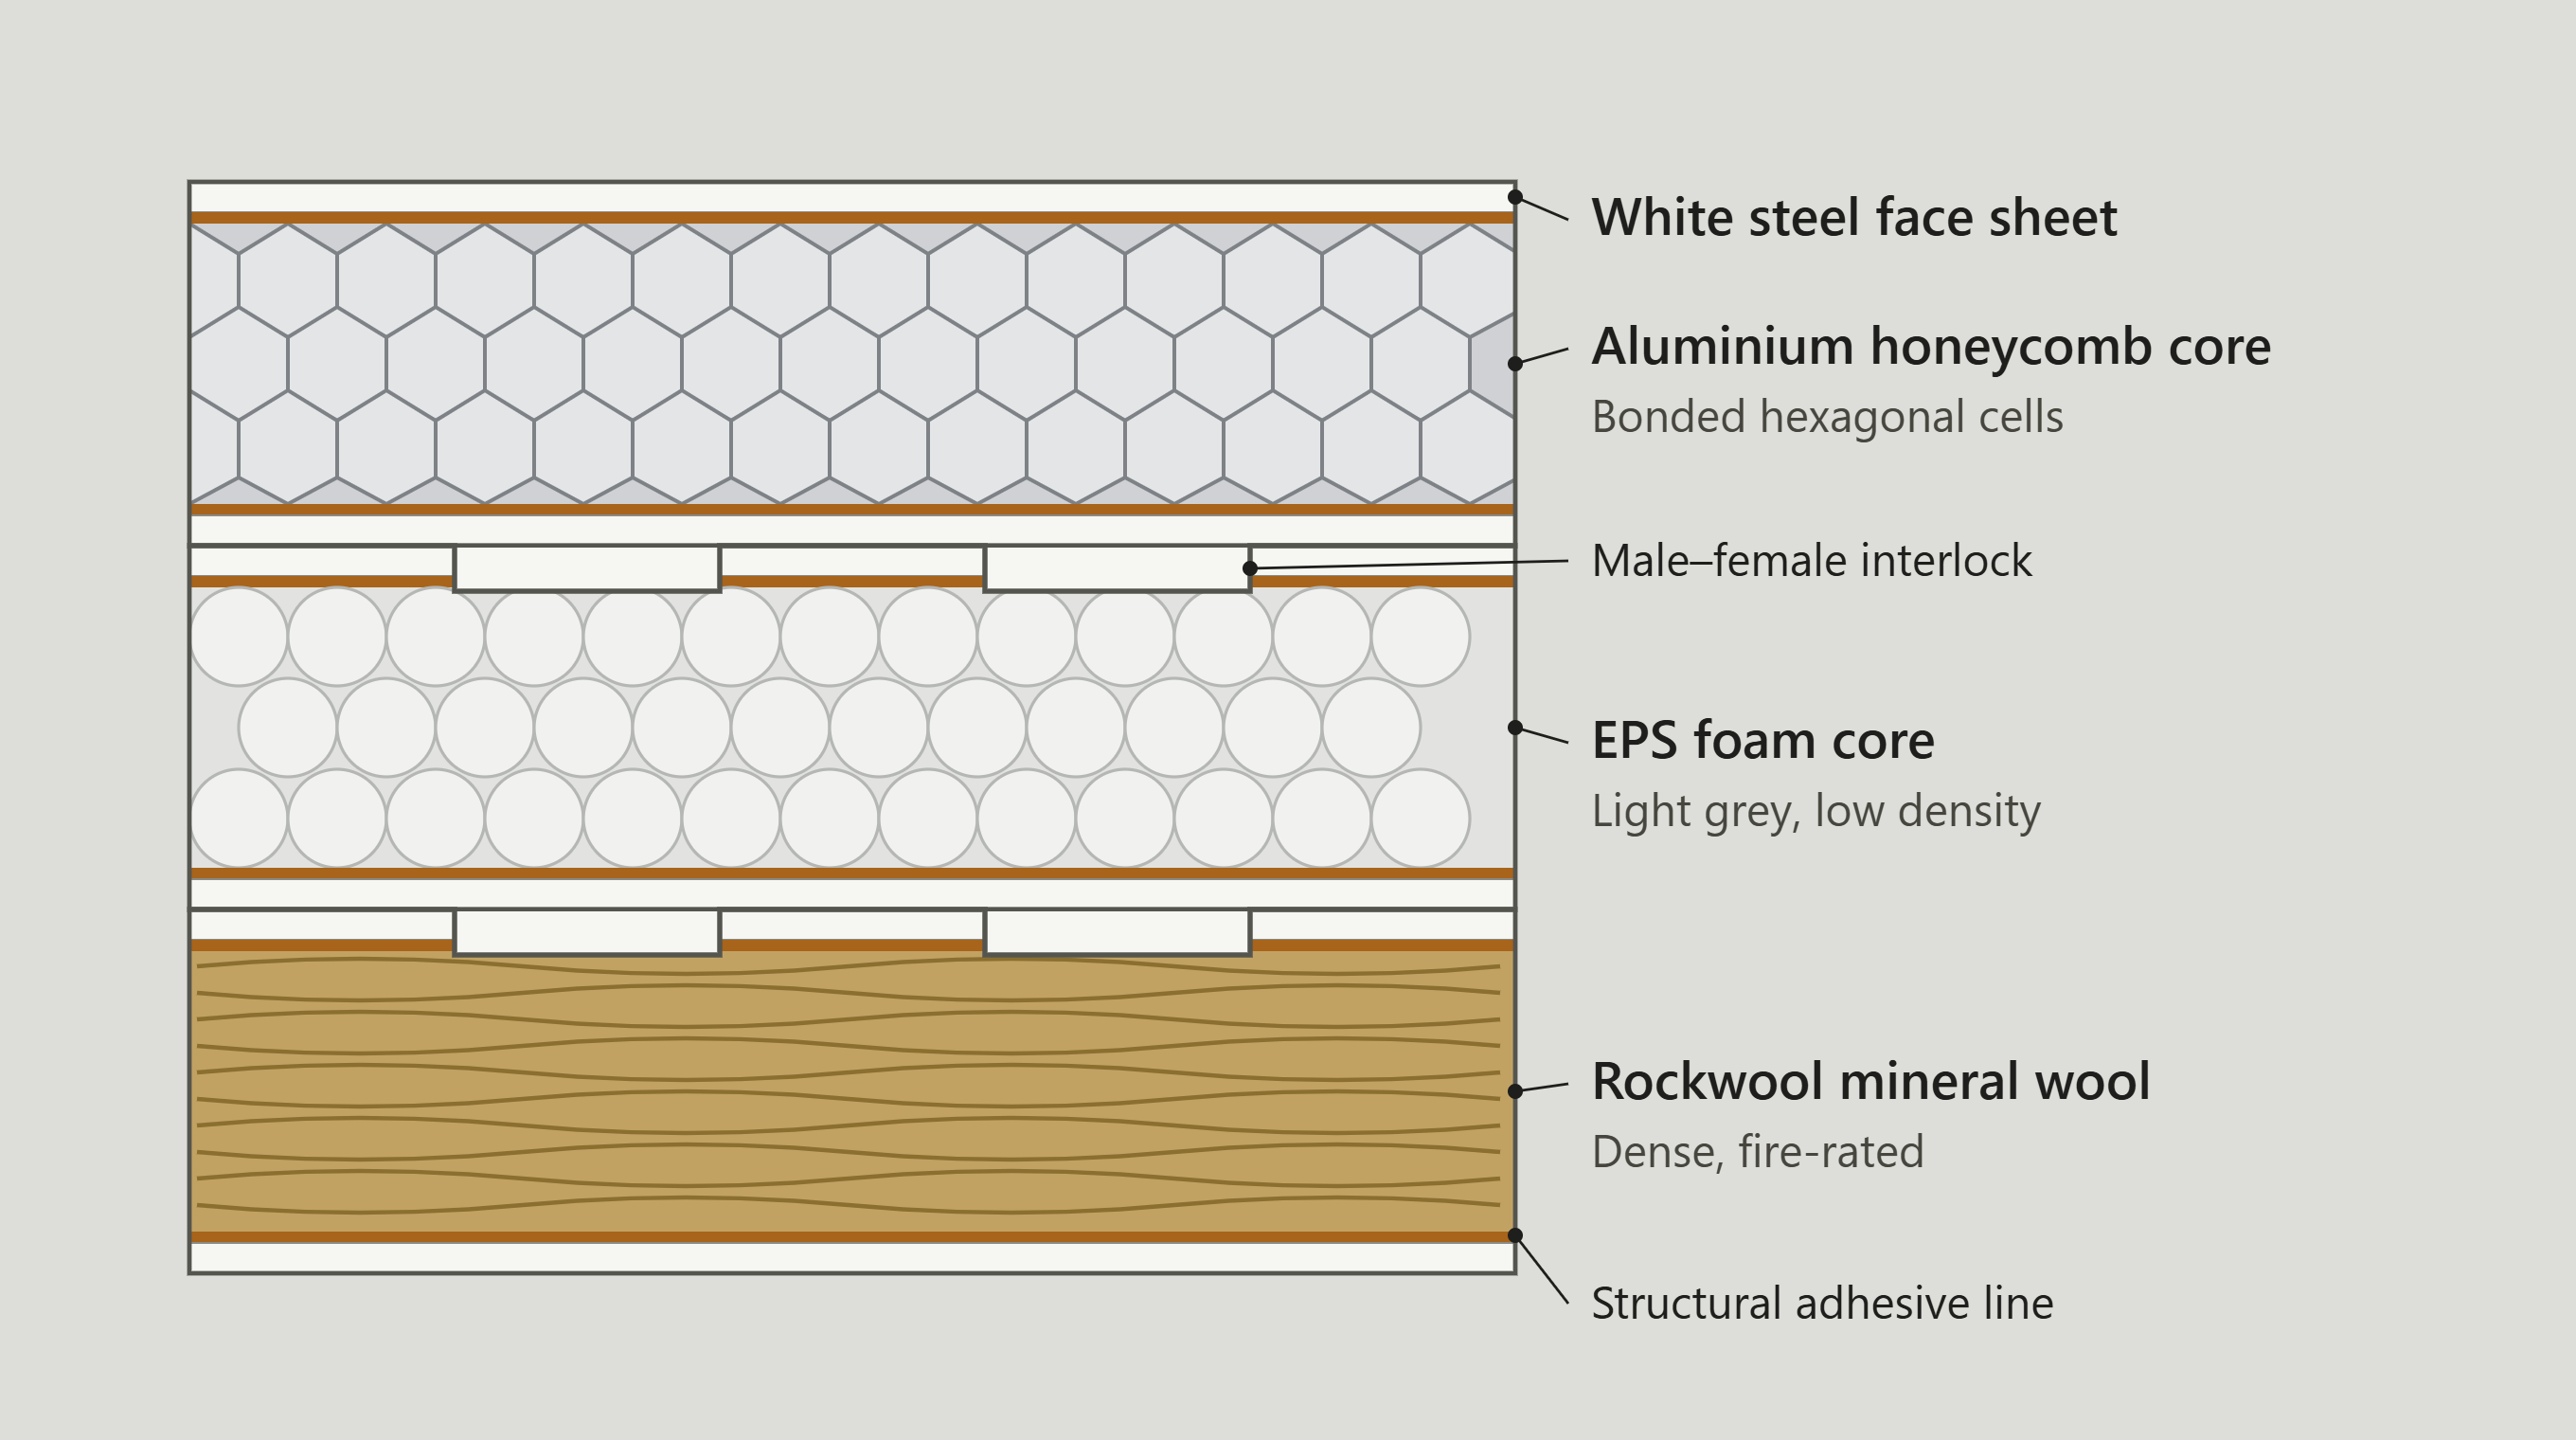
- Aluminum Honeycomb: Zero thermal movement, non-shedding, and strong enough to support walkable ceilings. The default choice for stable, high-integrity cleanrooms.
- EPS: High thermal insulation value, suited to cold rooms and temperature-controlled suites.
- Rockwool: Non-combustible and rated for flame spread and smoke development under ASTM E84 surface burning standards, suited to fire-critical applications.
Thermal stress is the hidden threat to long-term seal integrity. Cores that expand and contract with temperature swings load panel joints cyclically, degrading seals and opening leak paths.Aluminum honeycomb eliminates that movement, anchoring the most demanding classified environments.
Choose the core to the application, not the other way around. Read our complete Aluminum Honeycomb vs. EPS vs. Rockwool core comparison to review structural and thermal trade-offs.
Field Adaptation Techniques: Adjustable Base Tracks & Coving Systems
Factory precision solves panel-to-panel fit; site adaptation solves panel-to-building fit. Both are required.
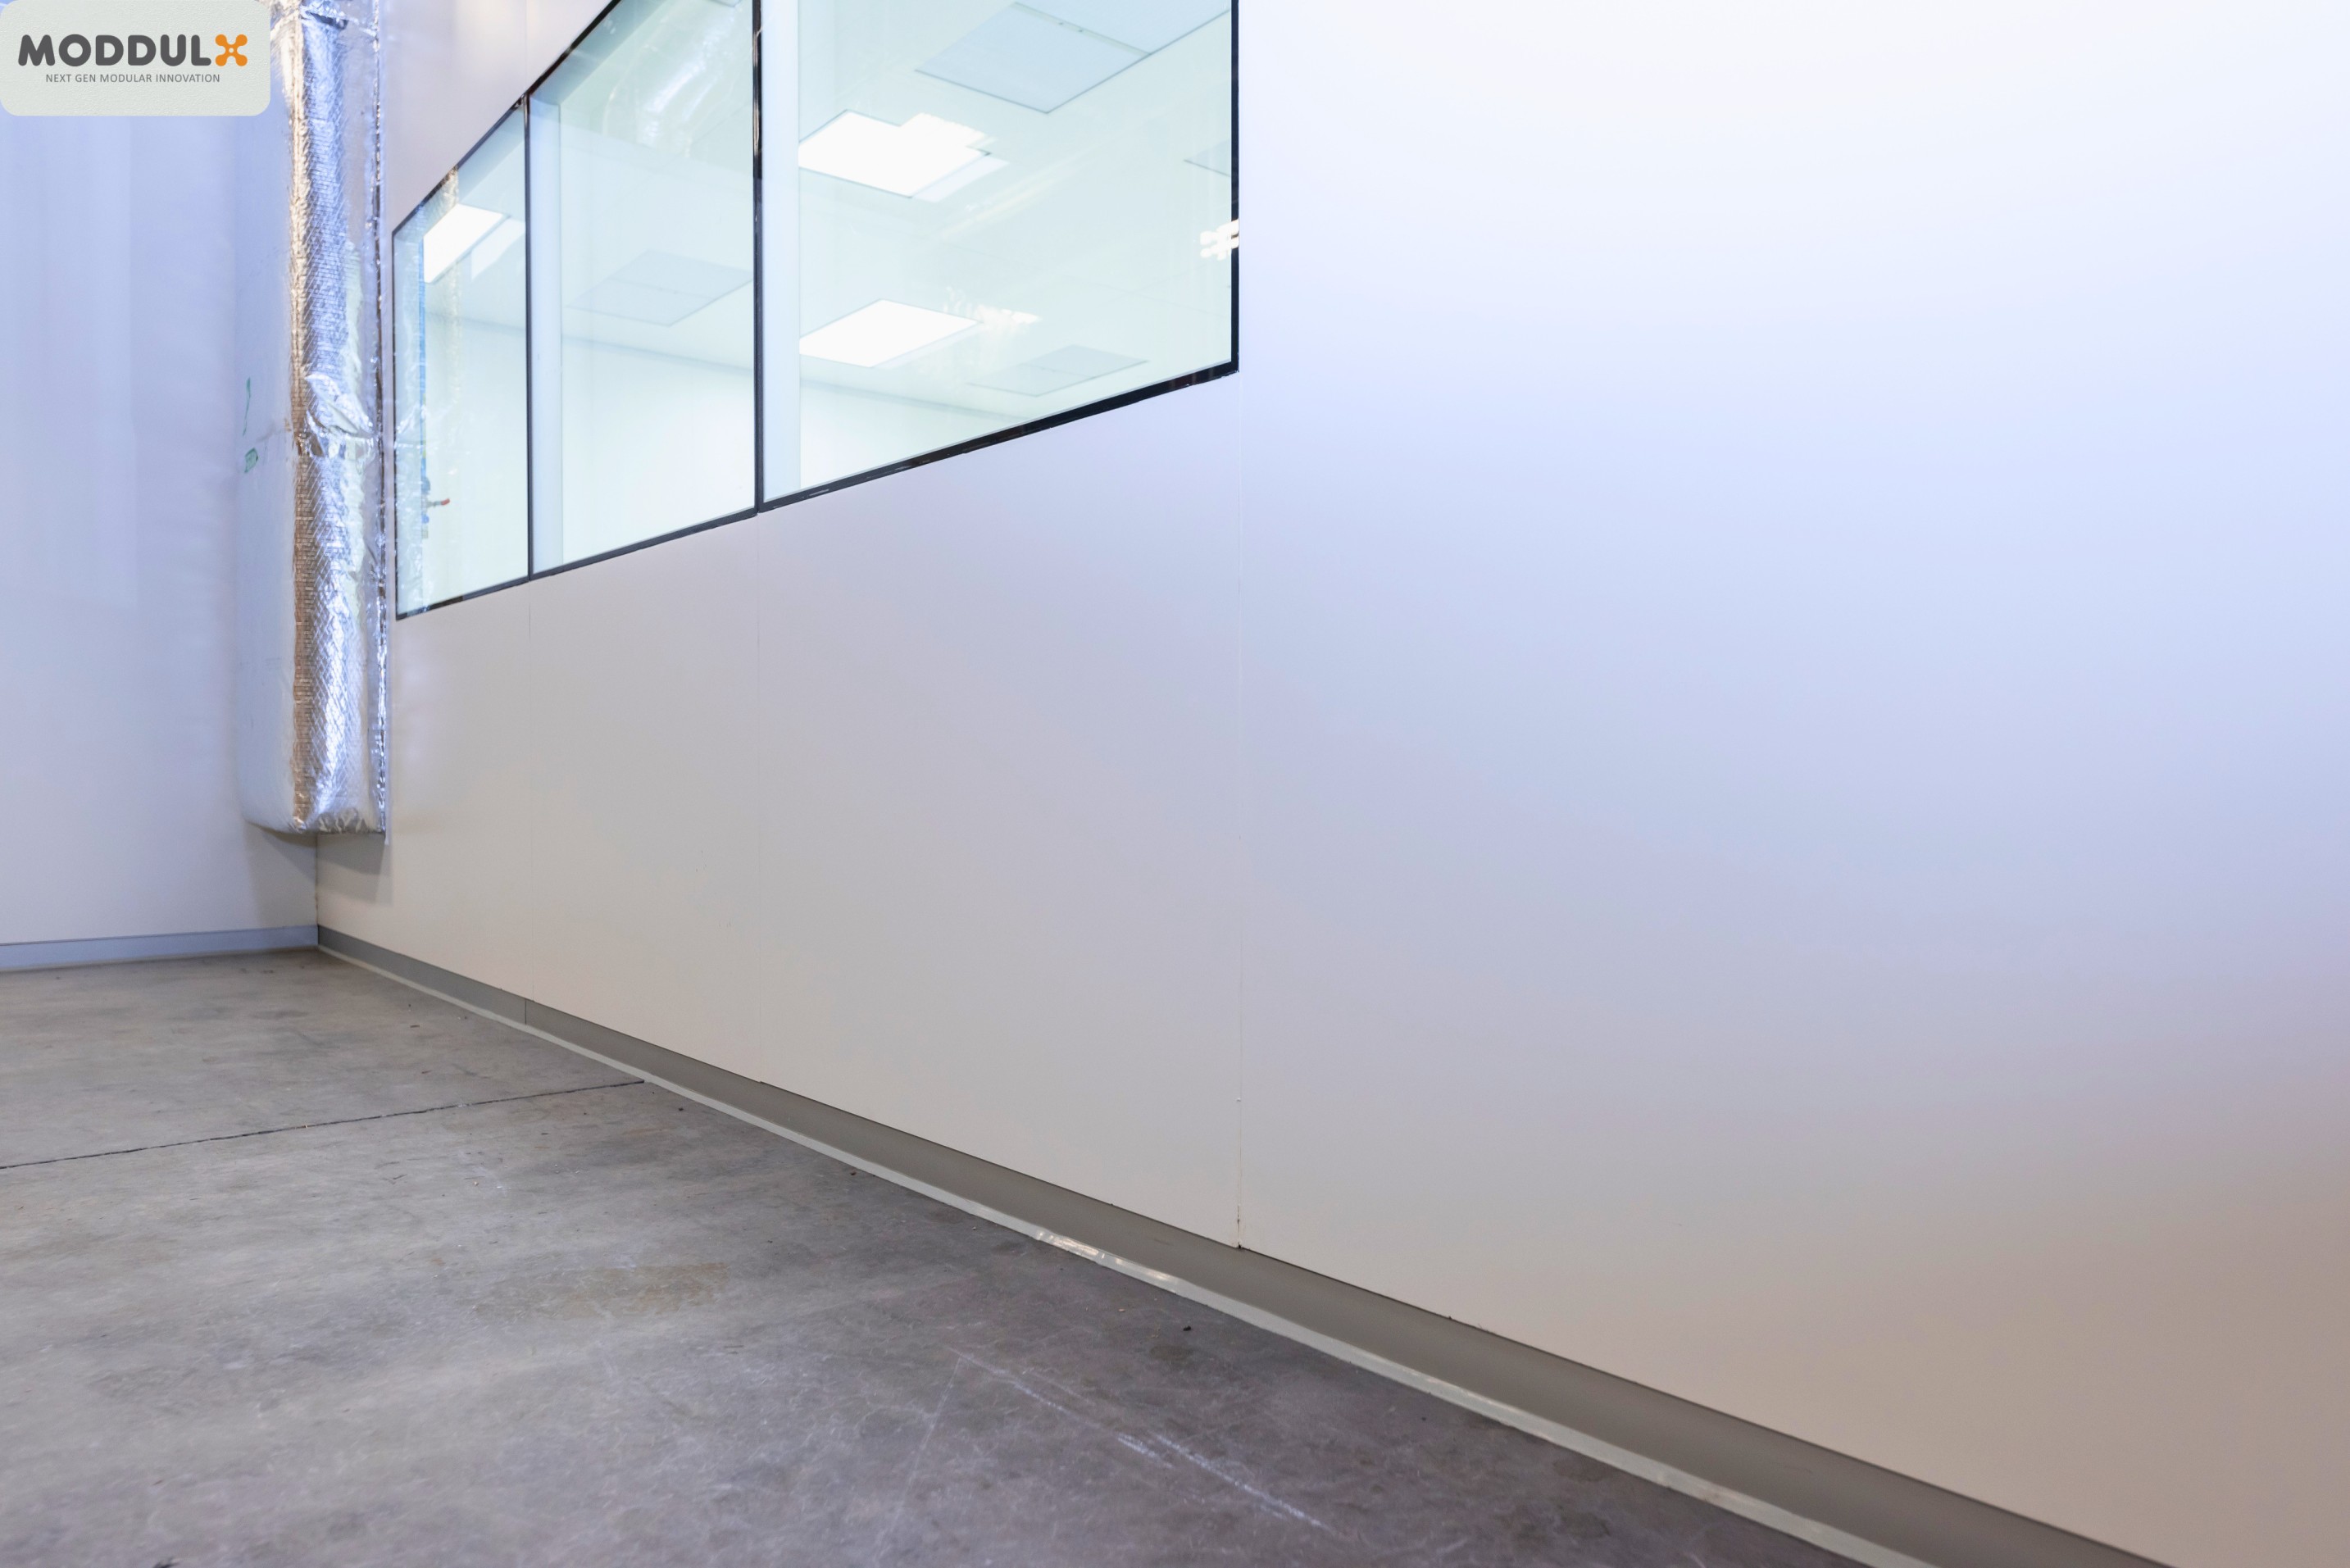
The slab is the first problem. Concrete rarely pours level, and rigid base connections telegraph every dip and rise into the wall line. Two-piece aluminum floor channels solve this. The lower channel anchors to the slab, and leveling shims set a true horizontal datum, absorbing slab variances up to 15mm before the wall panels go up.
The result is a plumb, sealed wall line built on an imperfect floor. No cutting. No field dust.
Flush-mounted coving eliminates the ninety-degree floor-to-wall and wall-to-ceiling junctions where particles collect and cleaning fails. Utility raceway integration carries power, gas, and data lines within the wall envelope, keeping penetrations sealed and surfaces flush. Both matter in pharmaceutical and dryroom applications, where a single unsealed corner can holdenough contamination to fail a room.
Frequently Asked Questions
Q: Why are factory manufacturing tolerancescritical for cleanroom validation?
Tight factory tolerances remove the need for on-site panel adjustment. An industry-standard ±2.0mm tolerance forces installers to cut and shim panels in the field, generating dust and creating leak paths at seams. A ±0.5mm tolerance delivers panels that fit as manufactured, preserving seal integrity and the pressure cascade required to pass ISO 14644-1 certification and cGMP validation.
Q: How do installers handle unlevel floor slabs inmodular cleanroom builds?
Installers use two-piece aluminum base tracks with leveling shims. The lower channel anchors to the slab, and the shims establish a level datum that absorbs slab variances up to 15mm. This creates a true horizontal reference for the wall panels without cutting or grinding on-site, which prevents the particulate dust that field correction generates.
Simplify Your Next Cleanroom Project
Site tolerances are predictable and solvable. The right combination of factory precision and field-adaptation hardware turns an imperfect building into a compliant controlled environment.
Send us your floor plans, or contact our cleanroom engineering team to review your slab conditions, structural tolerances, and classification targets. We will specify the panel system, core, and base hardware your project requires - engineered to fit the first time.